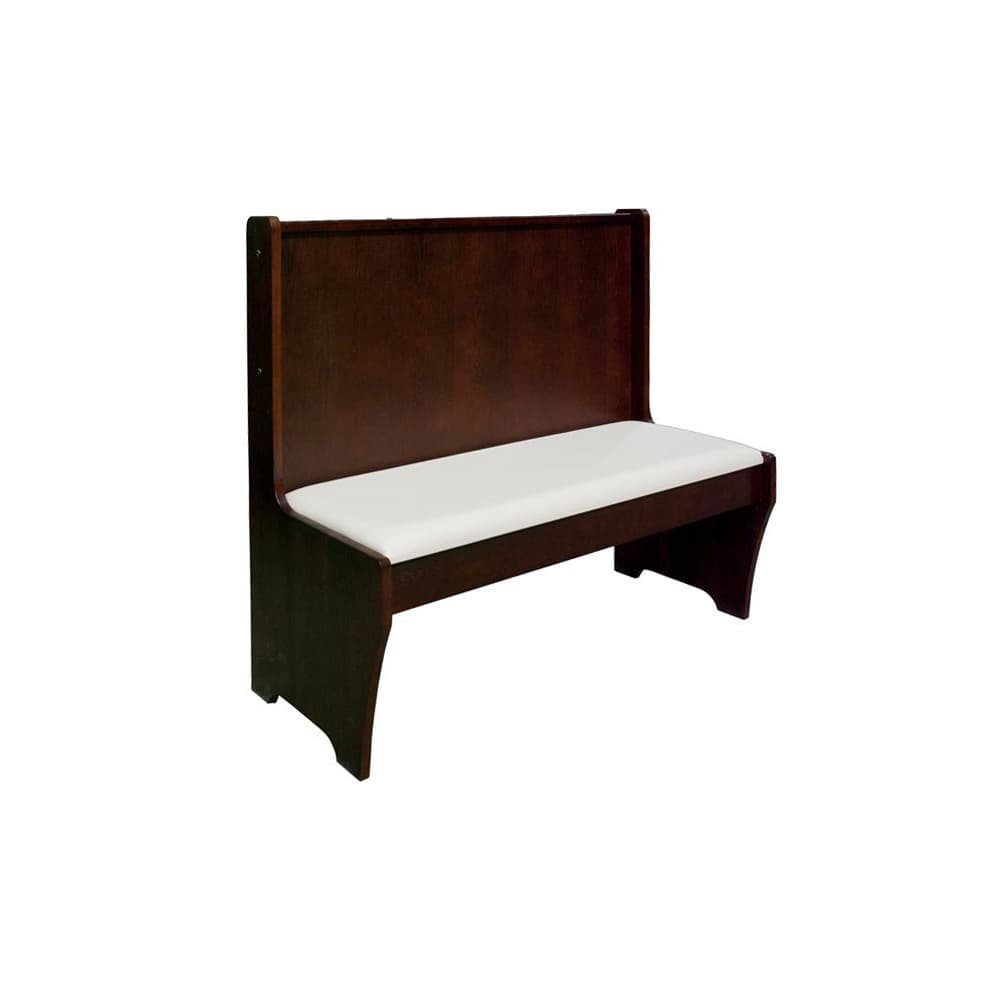
Benches & lounge FRU-BT-WB-WS-WB
Bench selection, Wood with wood seat and back
From $270.00Configure item
Your project catalog
List overall dimensions and placement for benches and lounge seating. Record each model separately so a later replacement does not depend on a photograph alone.
Benches & lounge FRU-BT-WB-WS-WB
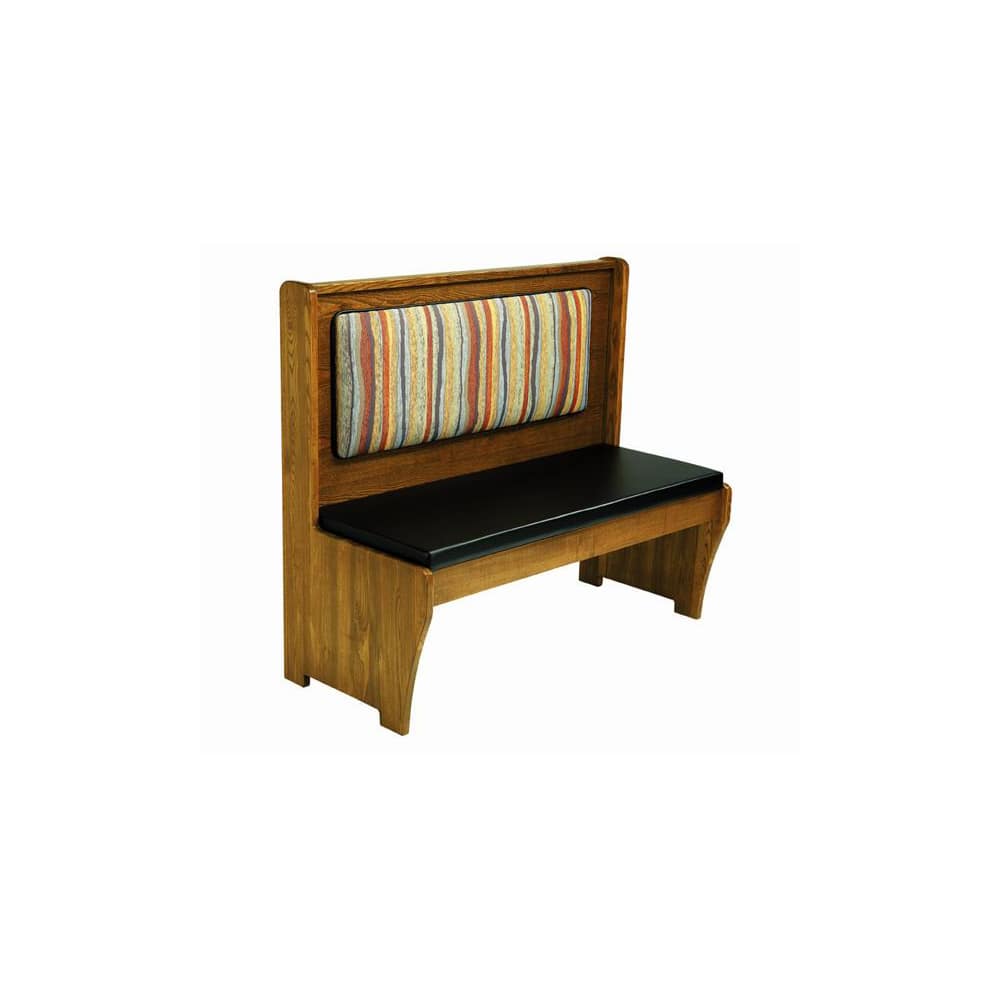
Benches & lounge FRU-BT-WB-PS-WB

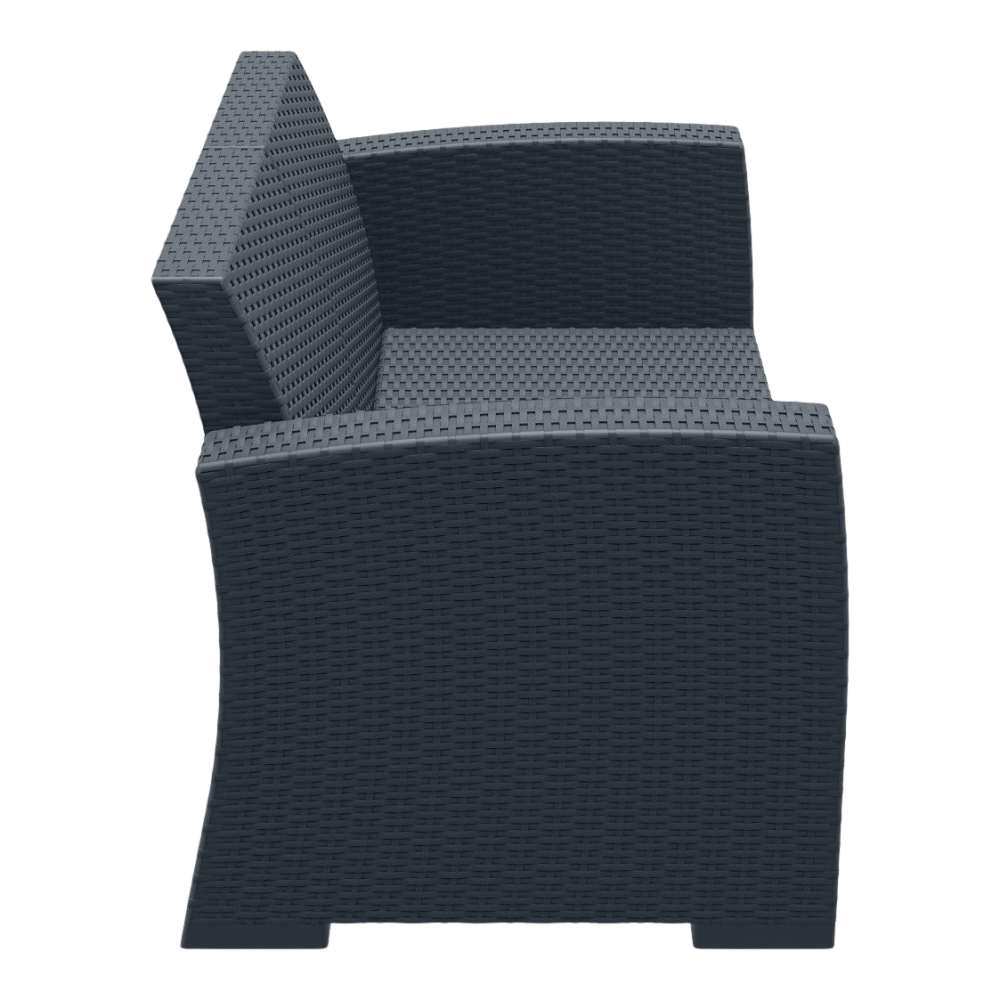
Outdoor FRU-COMI-942-2S
55" W x 31" D x 31" H
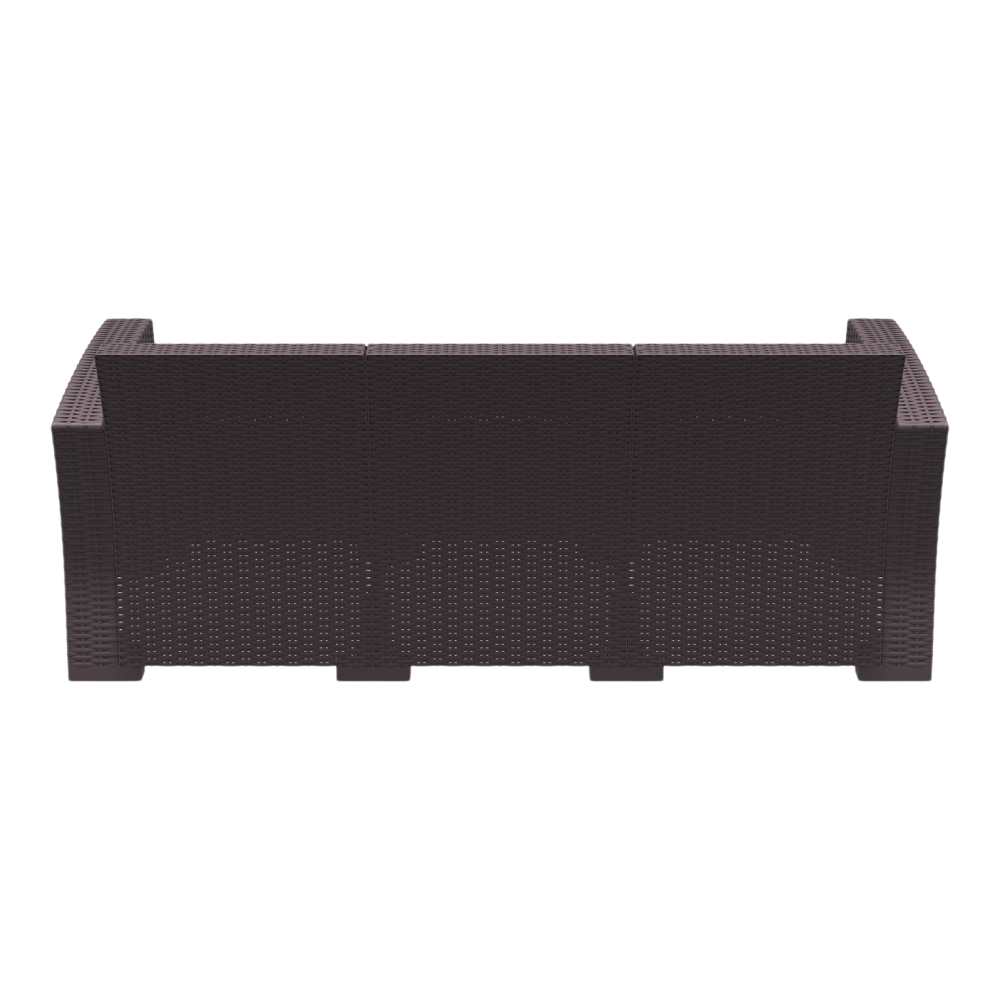
Outdoor FRU-COMI-942-3S
78" W x 31" D x 31" H
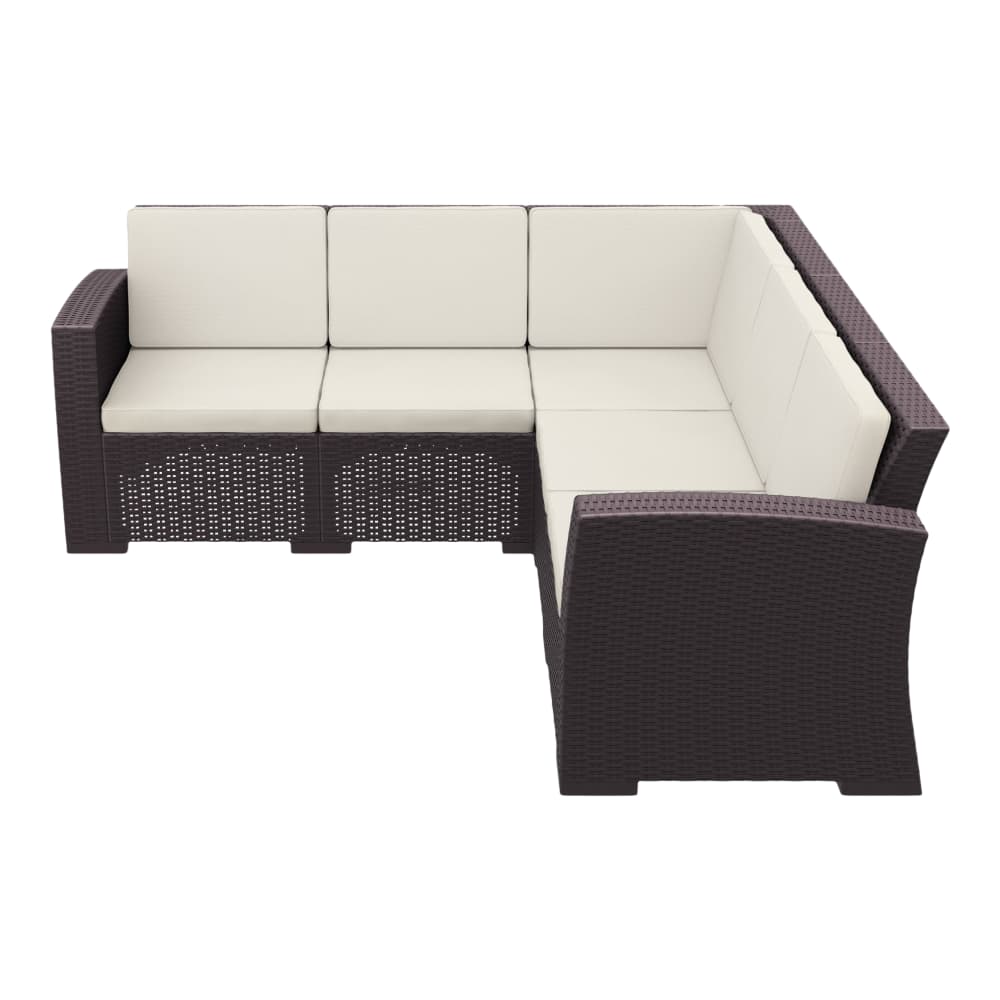
Accessories FRU-COMI-942-5S-L
81 1/2" W x 31" D x 31" H
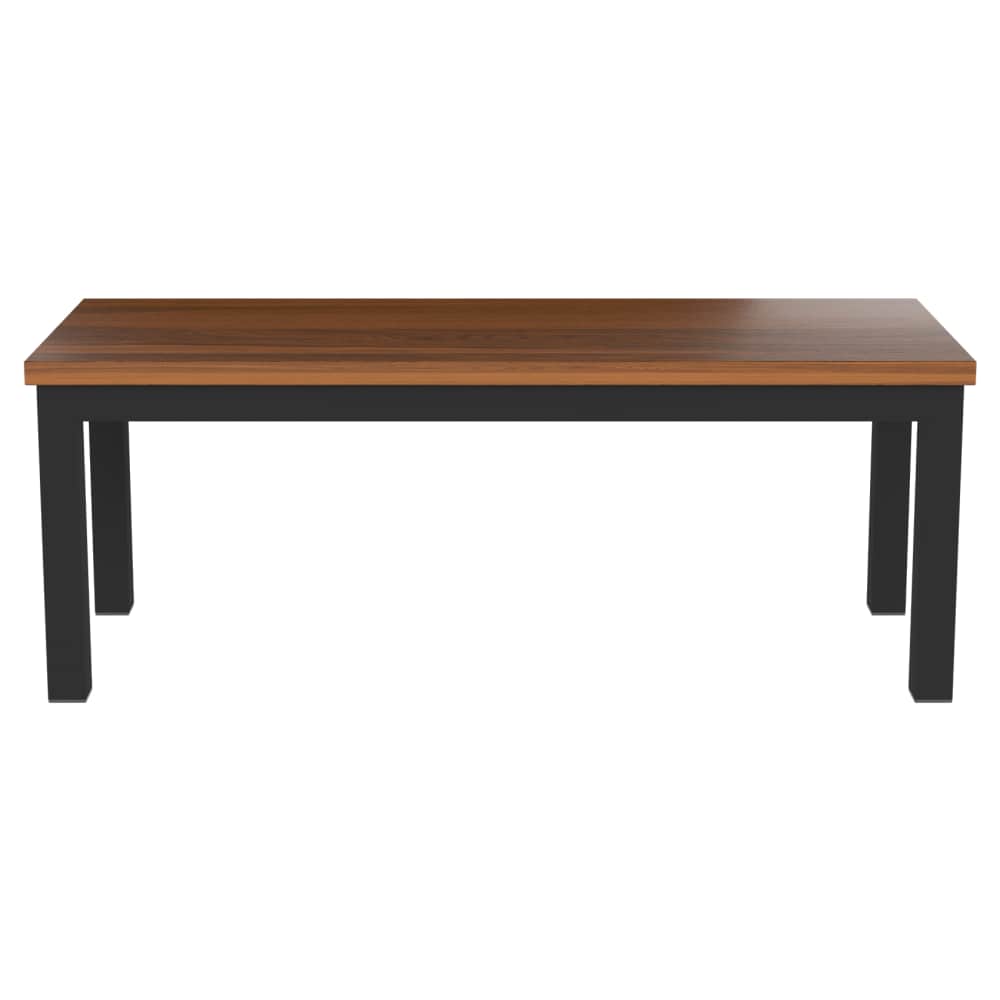
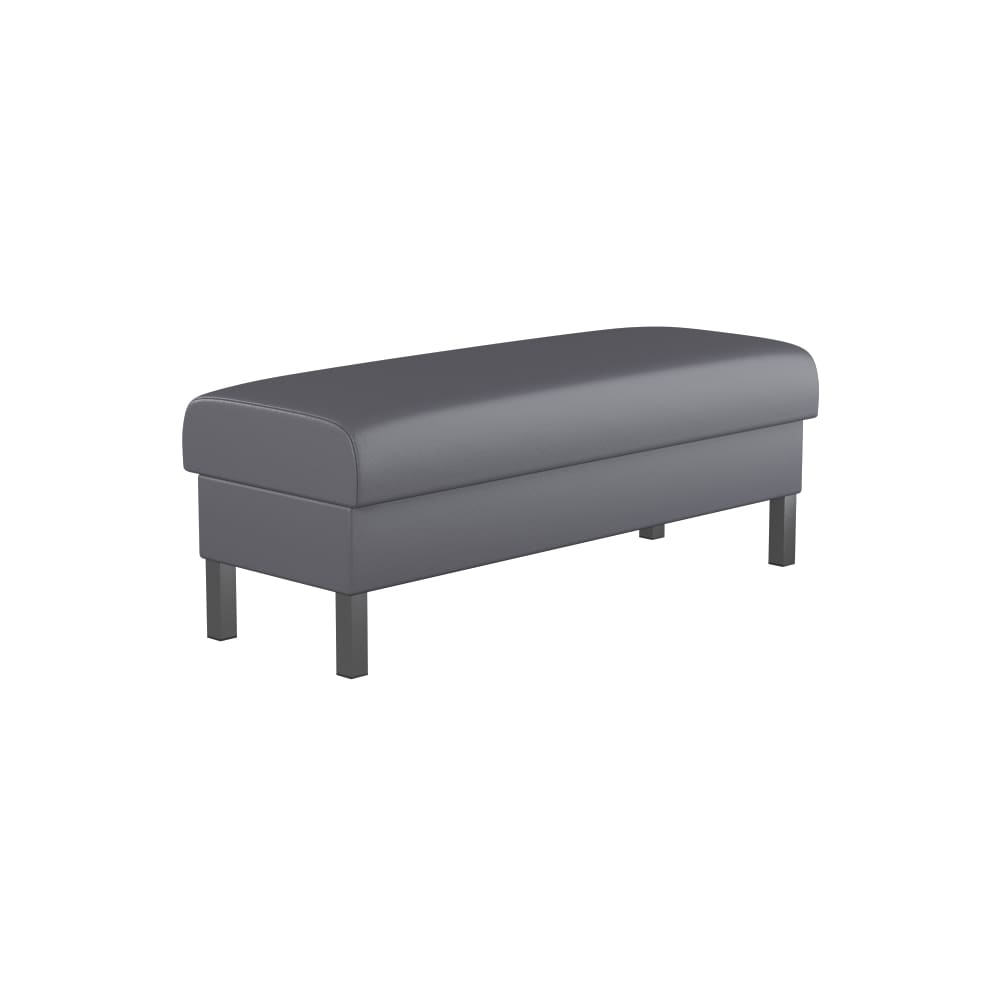
Benches & lounge FRU-OTT-BEN
Booth Dimensions Booth Dimensions Single Double Height 42" 42" Depth 23 3/4" 43 1/2" Length 48", 60", 72" 48", 60", 72" ×
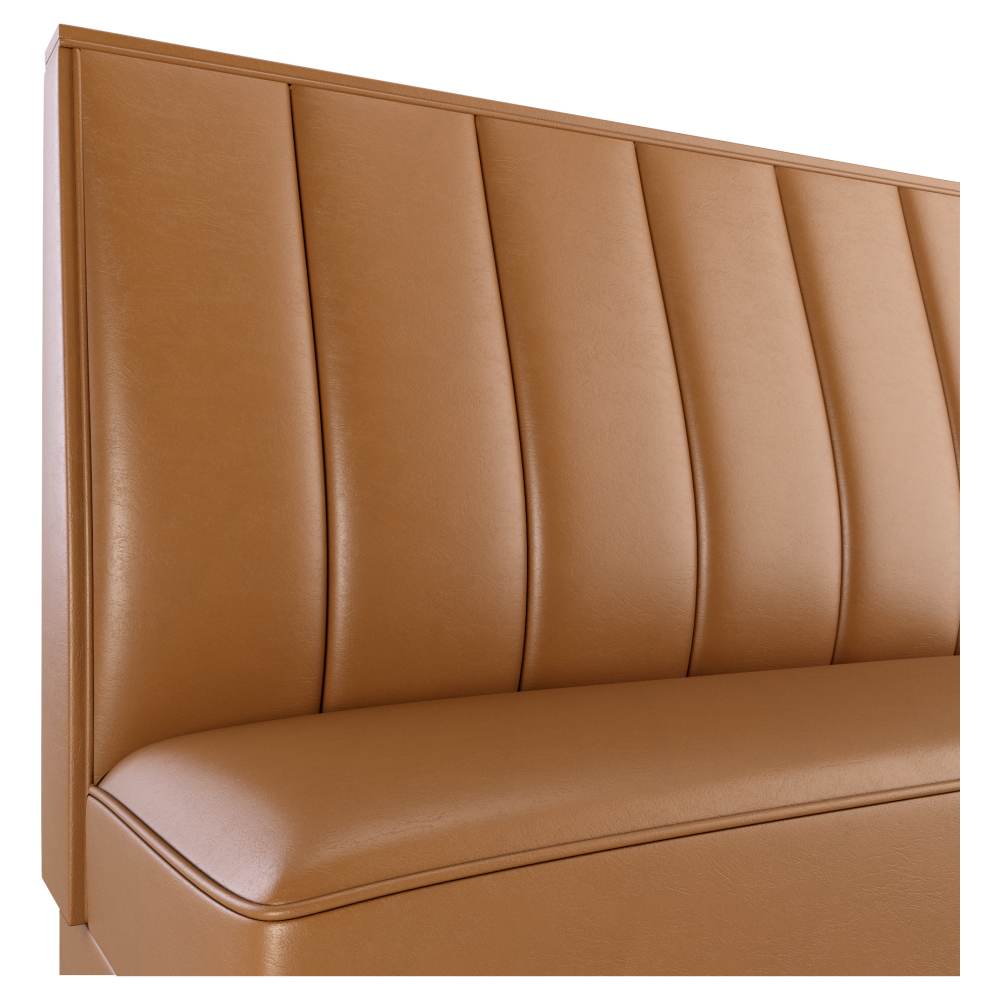
Benches & lounge FRU-BTH-WT-PL-ML5
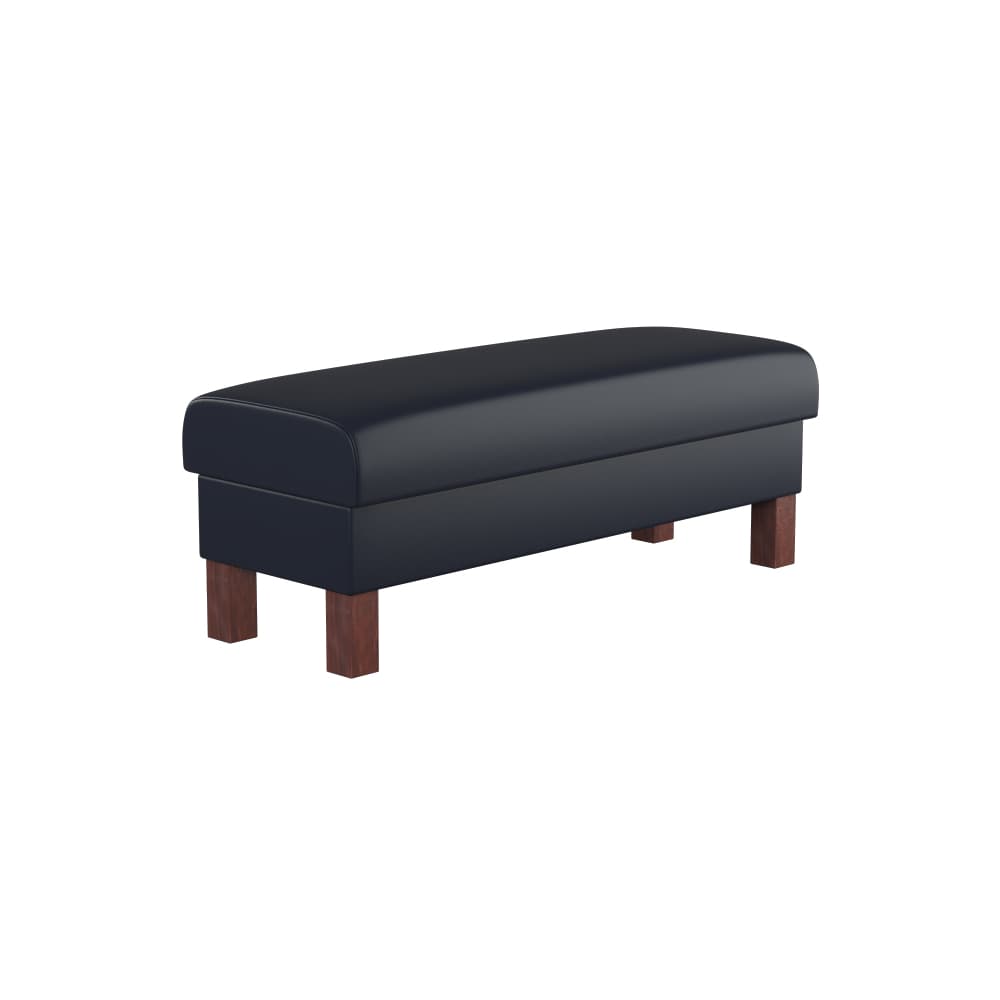
Benches & lounge FRU-BTH-WT-PL-WL2
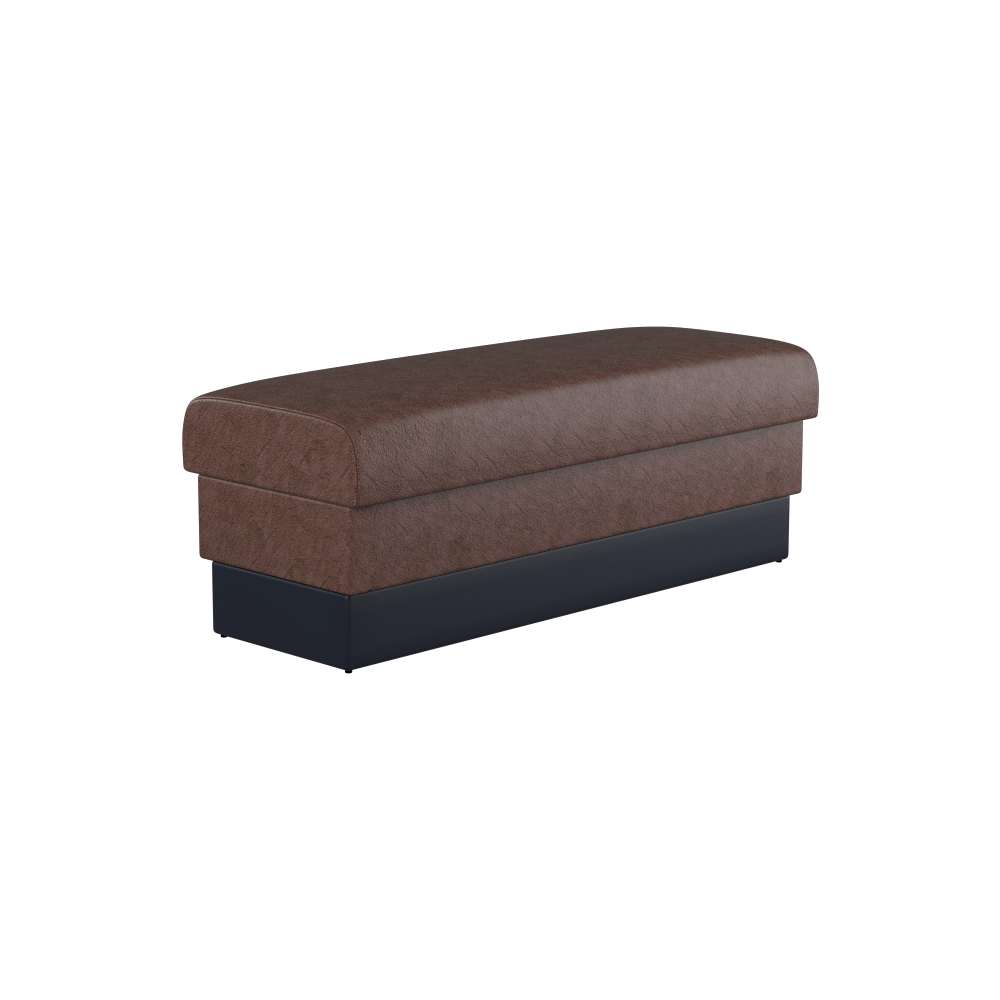
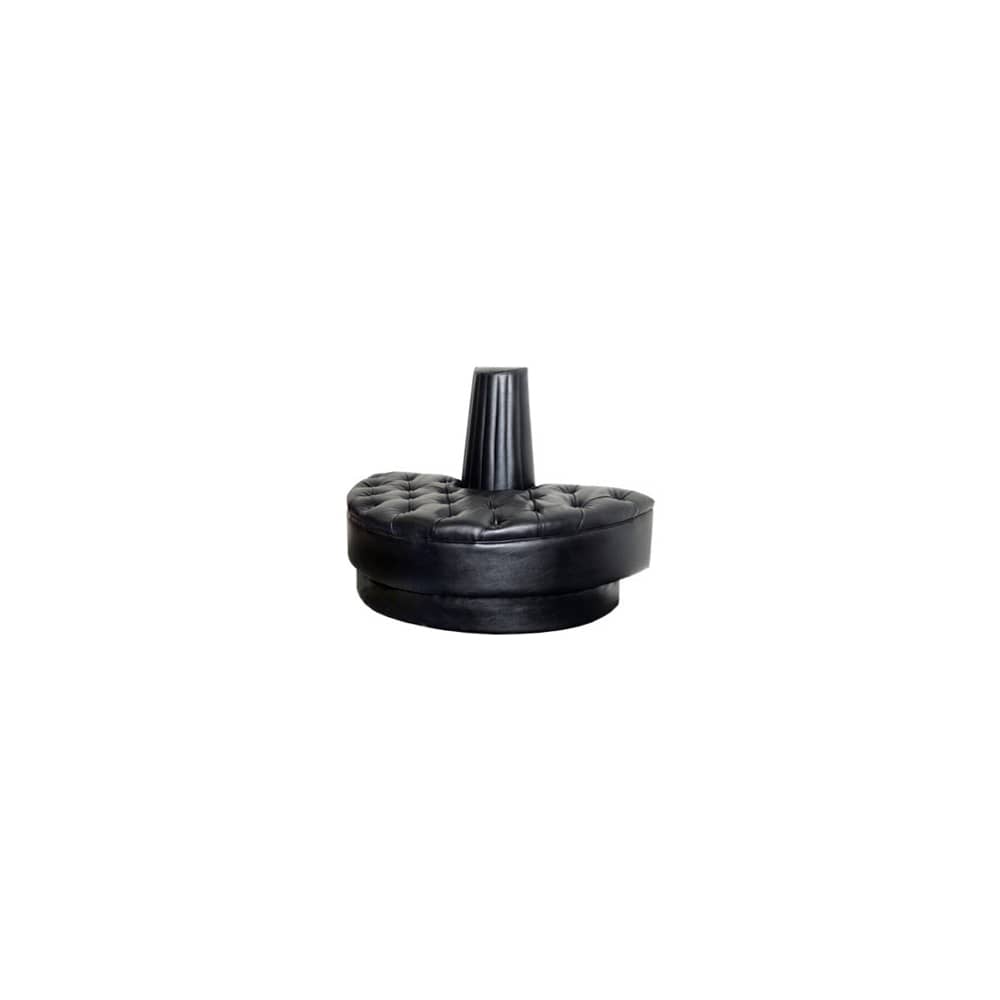
Benches & lounge FRU-BT-WT-BT
Review the specification
Compare the actual model records before using one selection as a repeat specification.
FRU-BT-WB-WS-WB
Record bench placement and the available run before duplicating this room.
FRU-BT-WB-PS-WB
Record bench placement and the available run before duplicating this room.
FRU-BT-WB-BB
Record bench placement and the available run before duplicating this room.
Record bench placement and the available run before duplicating this room.
Separate complete furniture from component listings. Keep any top, base or mounting question in the review before copying quantities to another location.
Include the receiving route and room placement in the notes for this lounge item.
Separate complete furniture from component listings. Keep any top, base or mounting question in the review before copying quantities to another location.
Record section orientation and overall layout so another location receives the intended arrangement.
Separate complete furniture from component listings. Keep any top, base or mounting question in the review before copying quantities to another location.
Save the configured lines, group them by area and check current prices when the list is ready to use.