Field notes
Check restaurant furniture quantities before a phased opening
A project quantity is useful only when its scope is clear. The count might describe one room, the first opening phase or every location in a wider program. Keeping those scopes separate prevents a familiar furniture list from becoming an ambiguous order instruction.
Start with the areas that will actually be furnished in the current phase. Identify the model and configuration for each line, then record the quantity in its stated selling unit. A clear schedule should let another reviewer understand the count without reconstructing the planning discussion.
Open diagram at full size (new tab) ↗
Define the areas included in this order
Write down the room names used by the project team. Main dining, bar area, private room and side patio are useful when they describe real areas on the plan. Add the phase to the project name or notes when only part of the venue is opening.
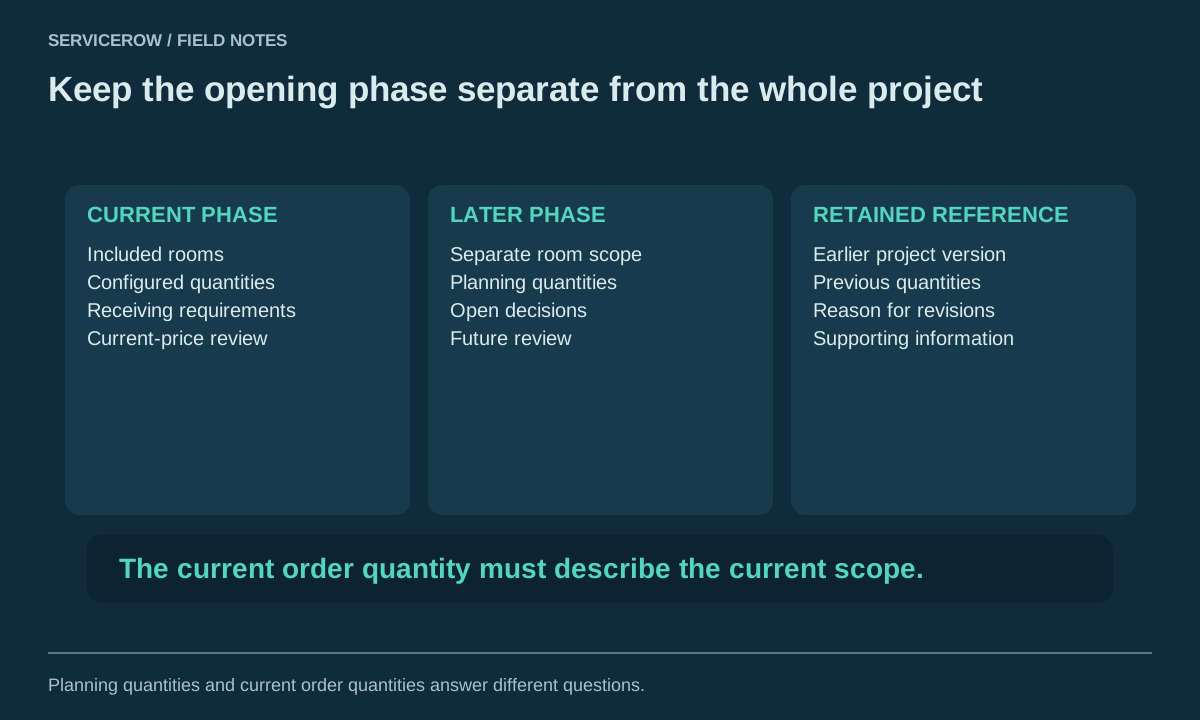
Keep later phases distinguishable from the current requirement. A total for the whole project can be retained as a planning reference, but it should not silently become the quantity sent for the first delivery. Separate project versions can help keep those records readable.
Use the category directory to build the list by type. Dining chairs, bar stools and booths need their own counts and placement checks. A single seating total does not establish the product mix.
Identify the selling unit before multiplying it
Read whether the price applies to an individual item, a selected set or a component. A set quantity is not interchangeable with a count of the pieces inside it. Retain the stated unit beside the configured line so the next reviewer can follow the calculation.
Check the included contents when a listing describes a set. Do not infer the full arrangement from the product photograph. If the contents or configuration need clarification, record that question before multiplying the line across rooms.
For a complete table, check the included parts. Where the project uses separate tops and bases, record both components and the intended pairing. Compatibility remains a separate review from quantity.
Keep different configurations on different lines
One SKU can have several selected finishes, sizes or seat choices. Each version needs its own configured line and quantity. A note that asks for some items in another finish leaves both the split and the selected options open to interpretation.
Complete the controls on the product page before saving the item to project lists. The saved line retains the configured version and its price. Verified finish references, where available, help connect the selected label to the intended material.
Use materials guidance when the record depends on a particular finish. A digital sample is a useful reference, but a physical match or material question still needs confirmation for the actual product. Keep that question attached to the affected line.
Reconcile the room count with the project total
Assign each saved selection to a named room or zone. Check its quantity against the current layout, then review the room subtotal and unit count. This makes it easier to spot an extra line or an unintended duplicate than reviewing only the final project total.
Count furniture in use and any separately planned spare quantity deliberately. If spare items are part of the project, identify their purpose in the notes or a separate group. Do not add an unexplained percentage and assume the receiving team will know where it belongs.
Save the room grouping after edits. The downloadable project sheet uses the saved version, so an unsaved change on screen should not be treated as part of the document being shared. Review the sheet's rooms and quantities before using it in a handoff.
Check copied rooms before accepting their numbers
Duplicate this room carries the saved furniture, finish choices, quantities and item notes into a separate group. That gives the next area a useful starting point, but its dimensions and use conditions still need review. An identical list does not prove that the new room needs an identical count.
Rename the copy for the actual location and compare the layout. Check the table arrangement, chair movement, counter relationship and any fixed features that affect placement. If dimensions are missing, keep them as confirmation items rather than estimating from photographs.
The room planning guide explains how to retain those checks. For a broader repeat-location workflow, read the reusable furniture project list guide. The copied decisions should remain visible while the site-specific details change.
Connect the phase to its receiving requirements
A phased project may have different access conditions at different times. Record the receiving location, delivery ZIP code and requested timing for the current order. Note vehicle restrictions, limited receiving hours, stairs or elevator access that affect the route.
Check the delivery form and packaged dimensions when access depends on them. Furniture measurements do not necessarily describe the carton or assembled condition on arrival. Confirm unloading, assembly and placement arrangements for the actual destination.
Use delivery planning to organize the receiving information. A requested date remains a request until confirmed. Do not carry a timing or freight assumption from an earlier location into the new phase simply because the product list is similar.
Review prices and options before the schedule is sent
Saved prices are useful for reviewing a project version, but they can change. Run the current-price review before transferring the list to the basket. Read any differences in options or pricing before accepting the updated record.
Compare the basket with the intended phase: model numbers, configured choices, selling units, quantities and room notes. Check that later-phase items have not entered the current order by mistake. Keep unresolved compatibility or material questions visible for the review.
Read how to order before sending. The order is transmitted by email, with no online payment collected. This website is currently a test preview; availability, delivery details, final charges and business terms require confirmation before real fulfillment proceeds.
Keep a record that can explain the next revision
Download the saved project sheet after the quantities have been checked and retain the order reference once the reviewed basket is sent. If a line changes afterward, identify the original model, configuration, room and quantity alongside the requested revision.
A revised project list does not automatically amend an order already sent. Keep the request and its confirmation distinct, using the changes and returns information to identify the terms that must be settled. Final operating terms remain placeholders in this preview.
A clear quantity schedule shows what belongs in the current phase and why. It separates configurations, keeps the room counts readable and gives receiving details a place beside the furniture.
That record is worth retaining for the next phase. Review it as a starting point, update the location-specific decisions and save a new version. Reuse becomes more dependable when the history of the count remains understandable.